Schedule a Tour
Choose your date. It's free cancel anytime.


269 Old Highway 24, Waterford, Ontario
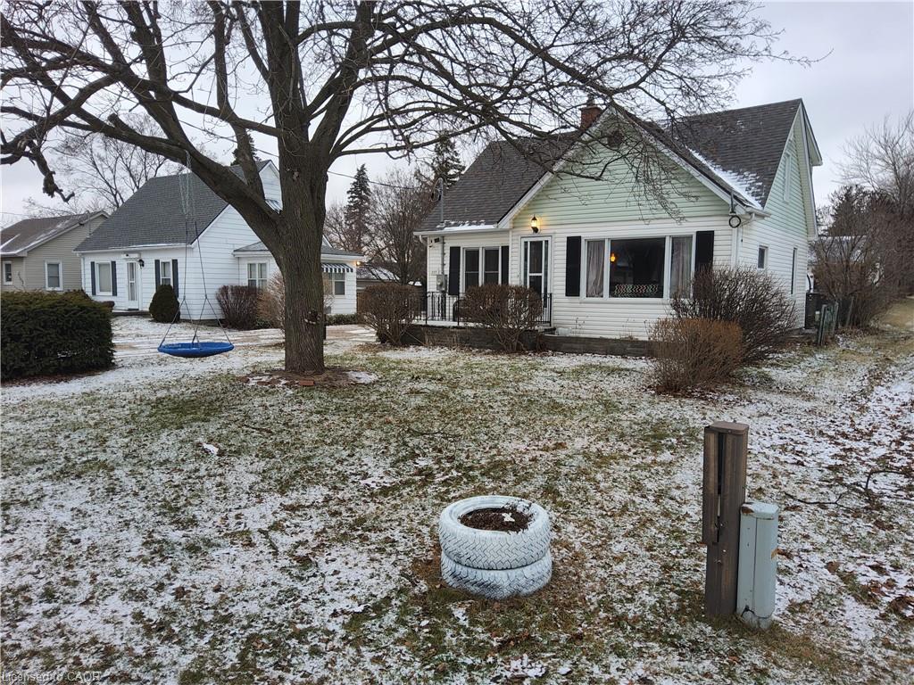
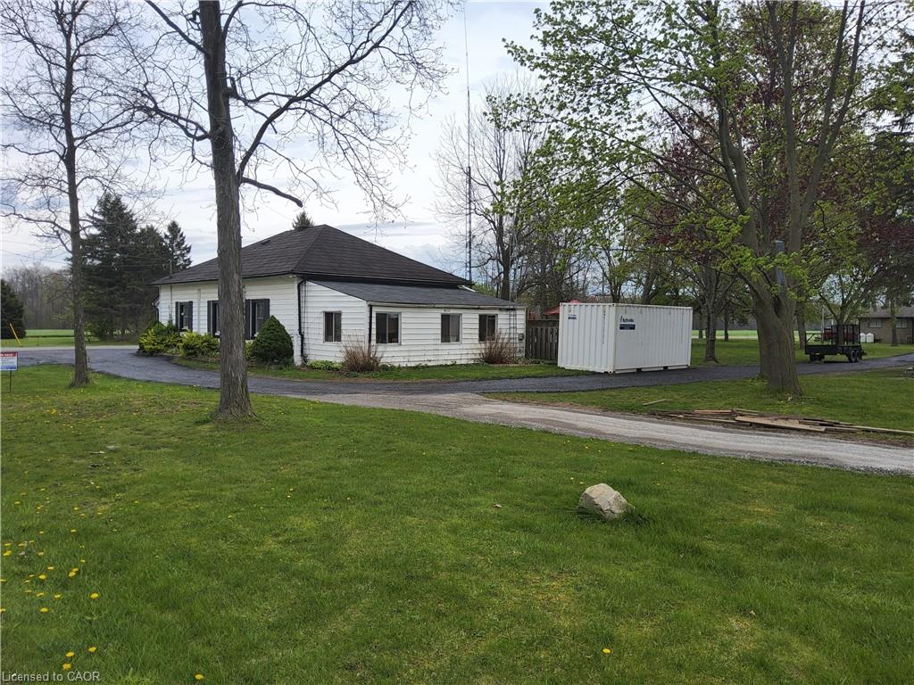
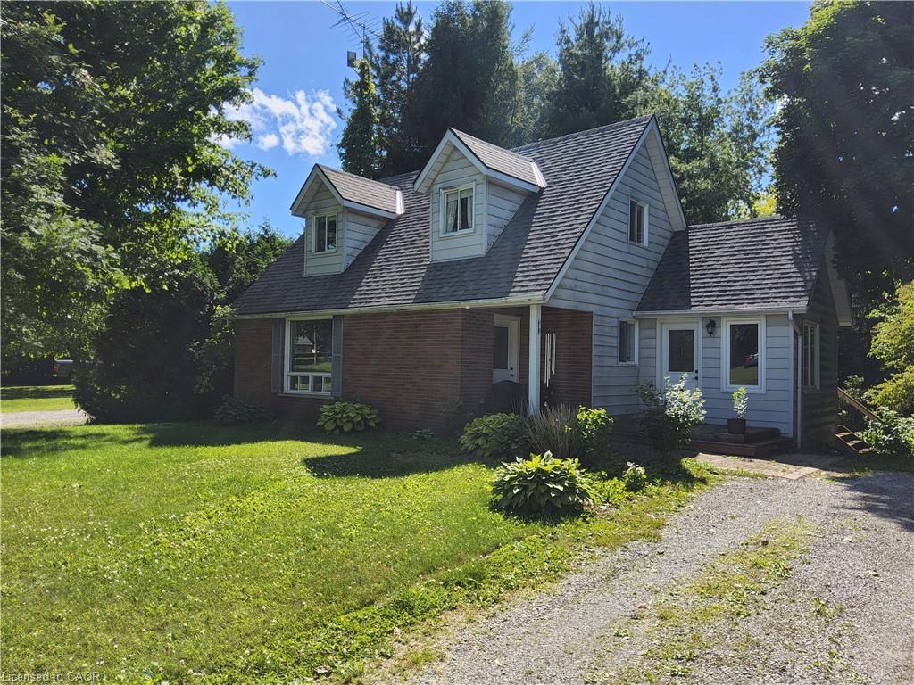
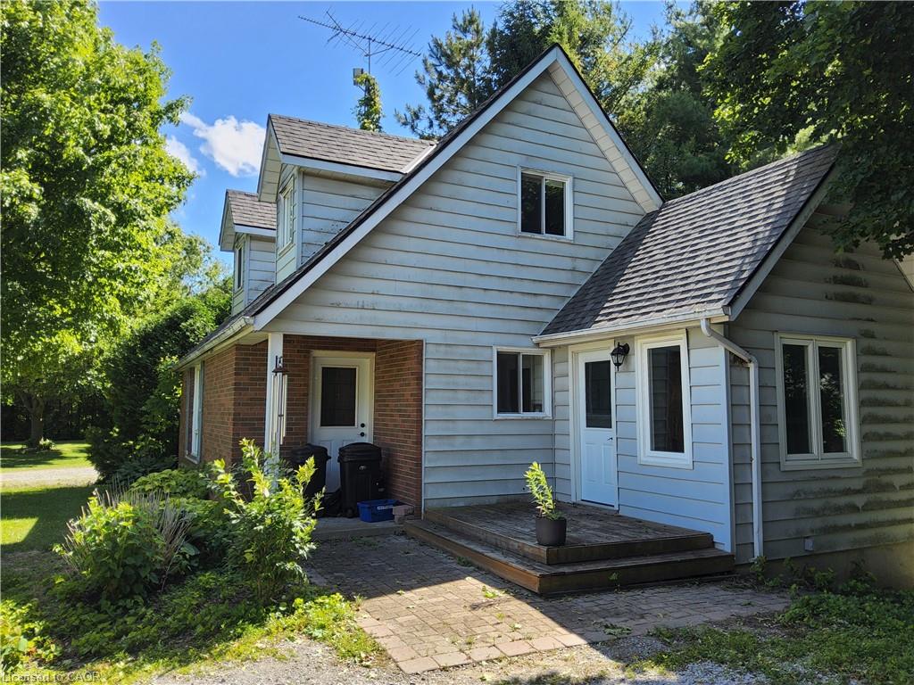
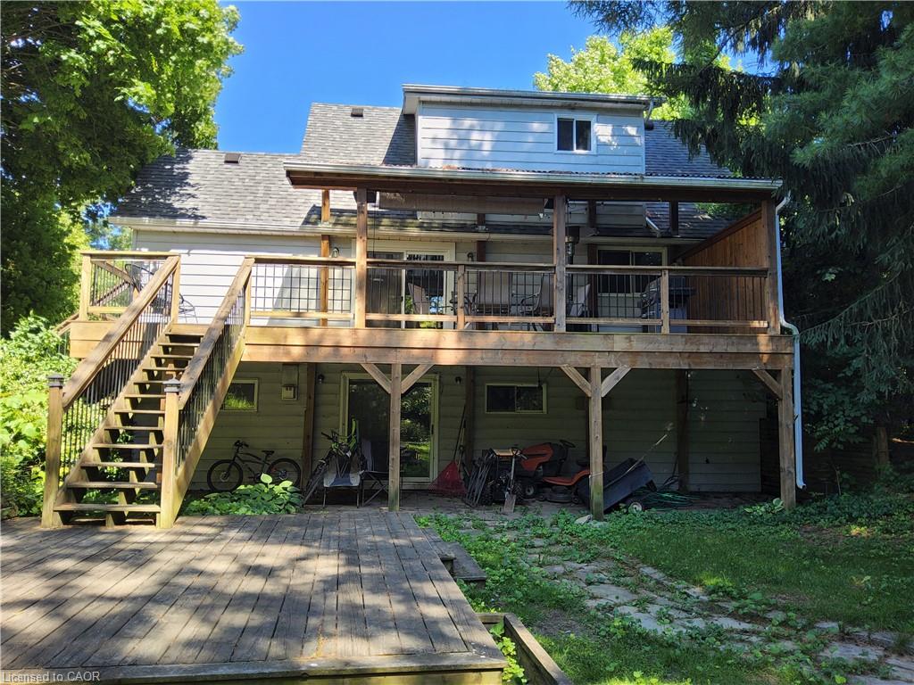
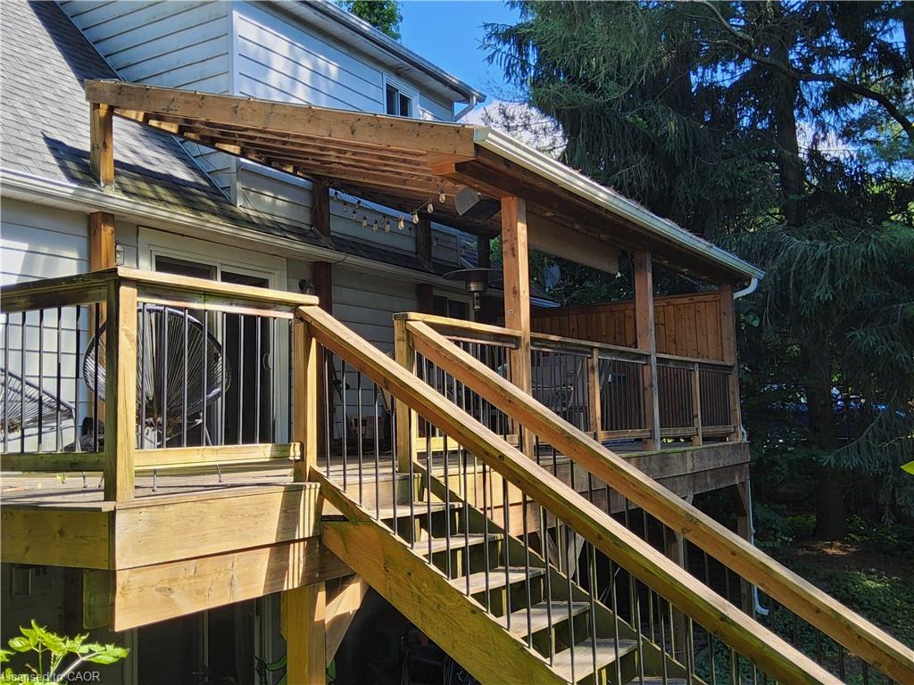
Perfectly situated between Simcoe and Waterford, this charming two-storey home offers the ideal combination of privacy, comfort, and convenience. You will enjoy the mature tree-lined lot with open farmland behind, exceptional privacy, and the peaceful atmosphere that only a village setting can provide. This well-designed home features 3 bedrooms and 2 full bathrooms, including a highly desirable primary bedroom on the main floor. The functional layout is ideal for families, retirees, or anyone looking for the convenience of main-floor living without sacrificing space. Bright and inviting living areas provide plenty of room for everyday life and entertaining, while large windows bring in natural light and showcase the surrounding landscape. Upstairs, you'll find two additional bedrooms that offer flexibility for growing families, guests, hobbies, or a home office. With two full bathrooms, the home is designed to comfortably accommodate family and visitors alike. Step outside on the large deck and discover the true beauty of this property. The spacious backyard is framed by mature trees that create a natural sense of seclusion, while the farmland beyond provides an ever-changing backdrop of countryside views. Whether you're enjoying your morning coffee, tending to a garden, or hosting friends and family, this outdoor space offers endless opportunities to relax and unwind. Located just minutes from both Simcoe and Waterford, you'll have easy access to shopping, restaurants, schools, parks, healthcare services, and all the everyday amenities you need. Enjoy the best of both worlds—the tranquillity of country-style living with the convenience of nearby town services.If you've been searching for a property that offers space, privacy, and a welcoming community atmosphere, this exceptional home deserves your attention. With its main-floor primary bedroom, spacious lot, and scenic rural backdrop, it's a rare opportunity to enjoy a relaxed lifestyle in a sought-after location.
Main Floor
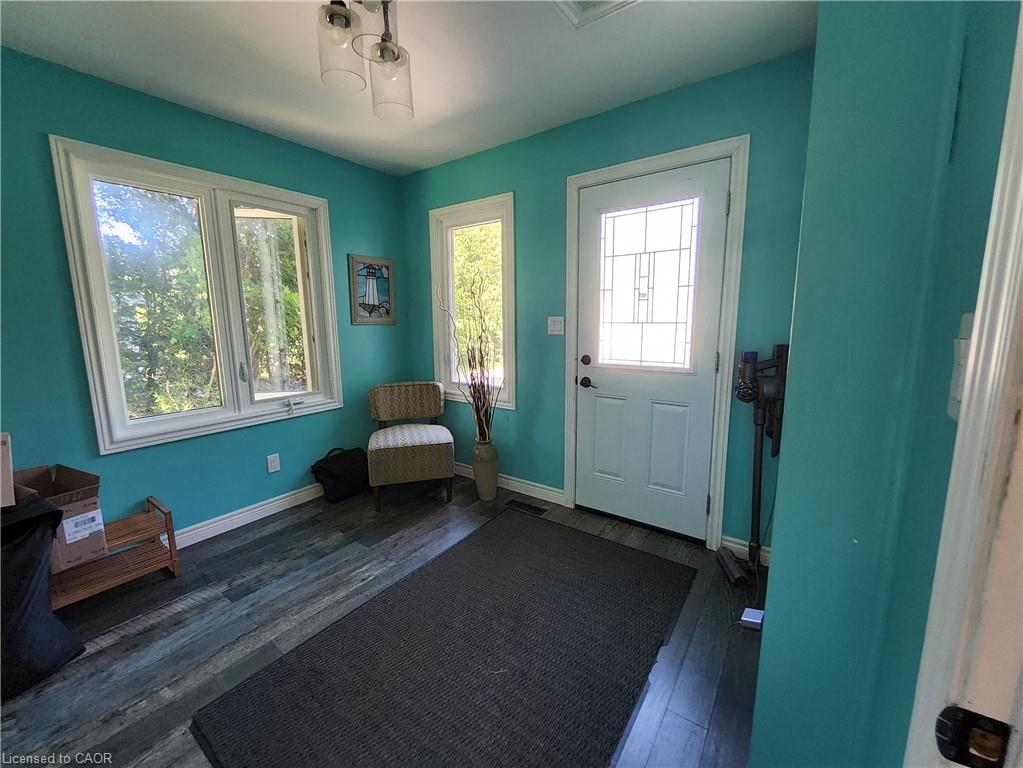
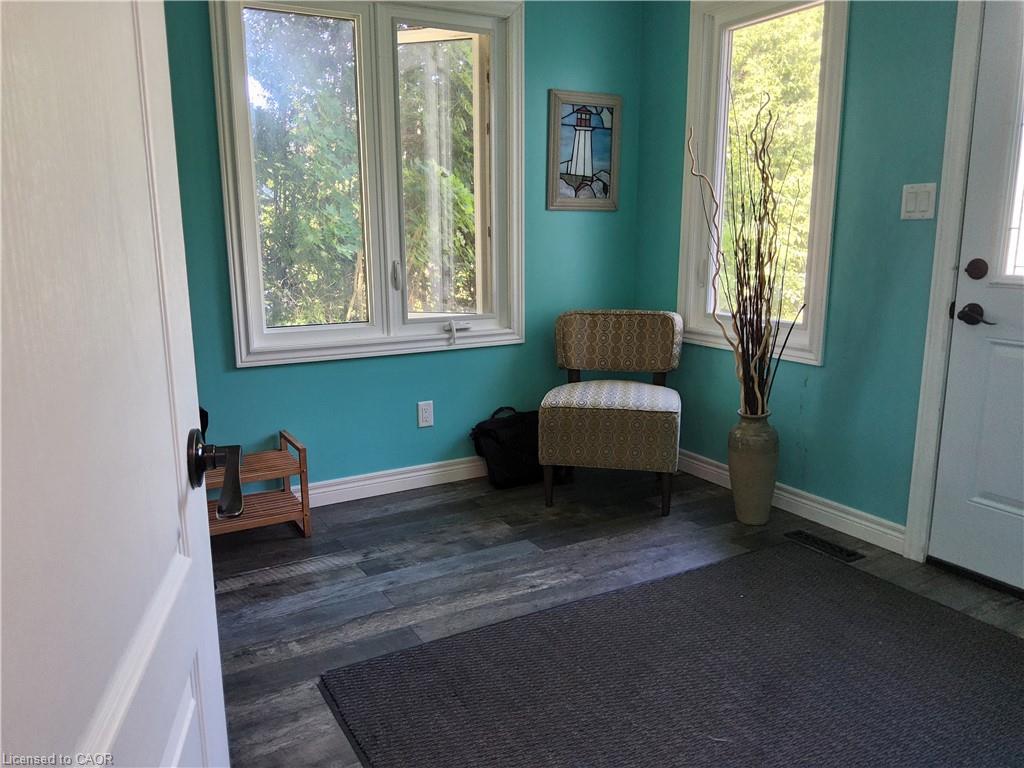
- Foyer 11'6 x 10'0
- Living Room 18'0 x 12'0
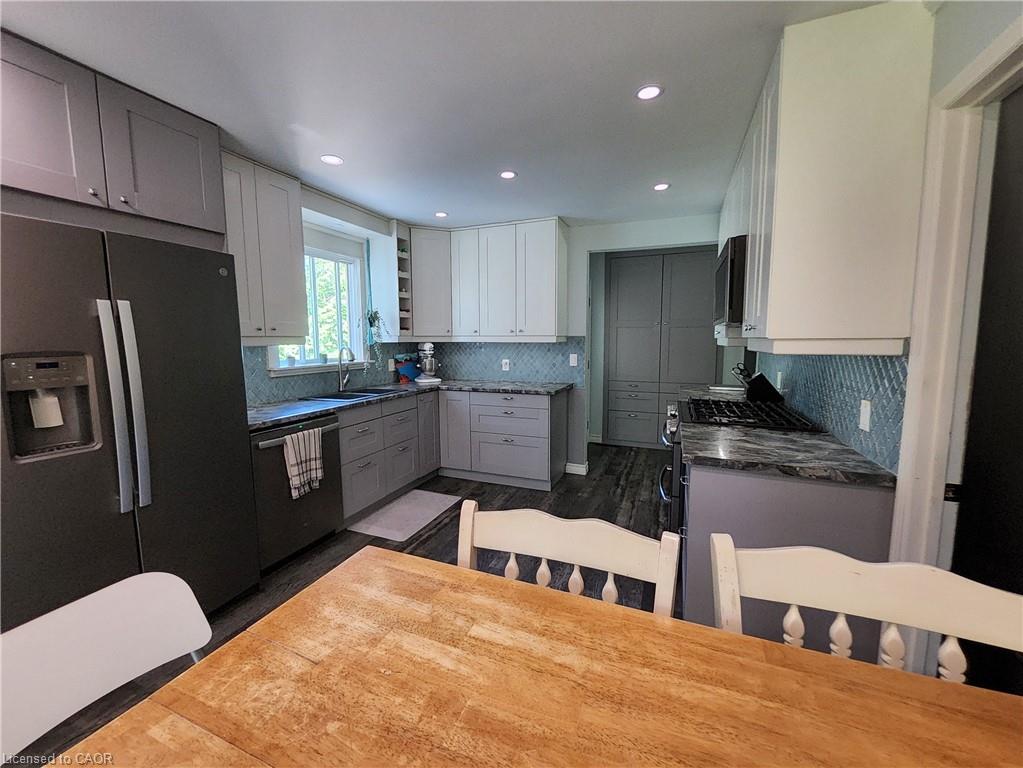
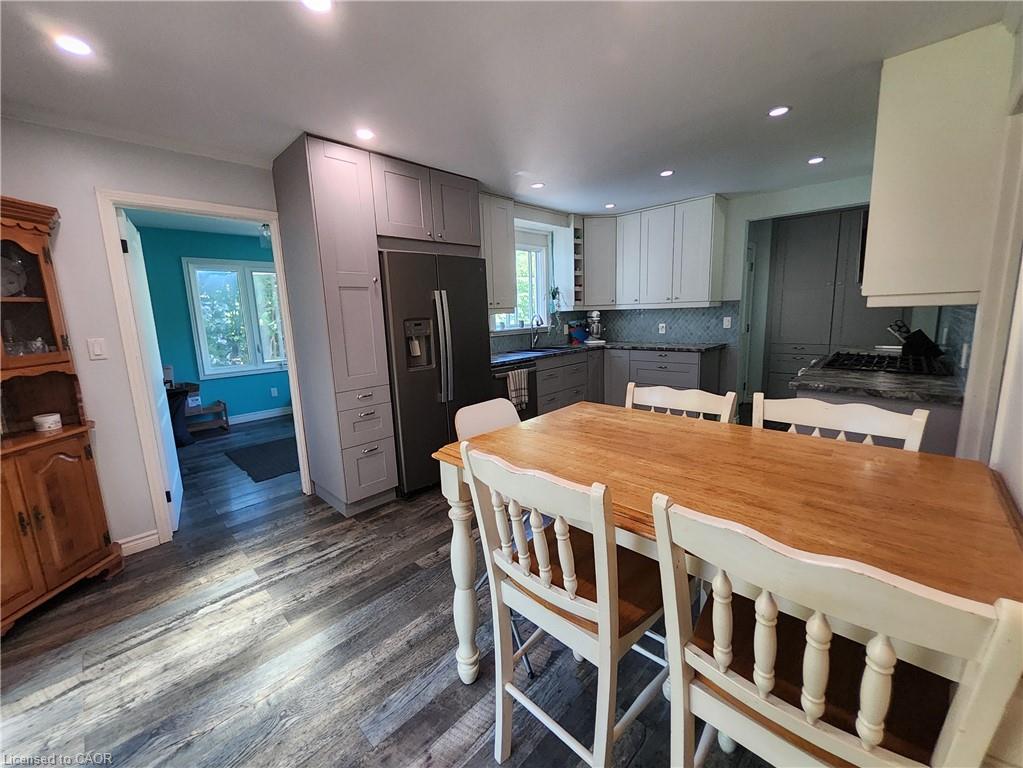
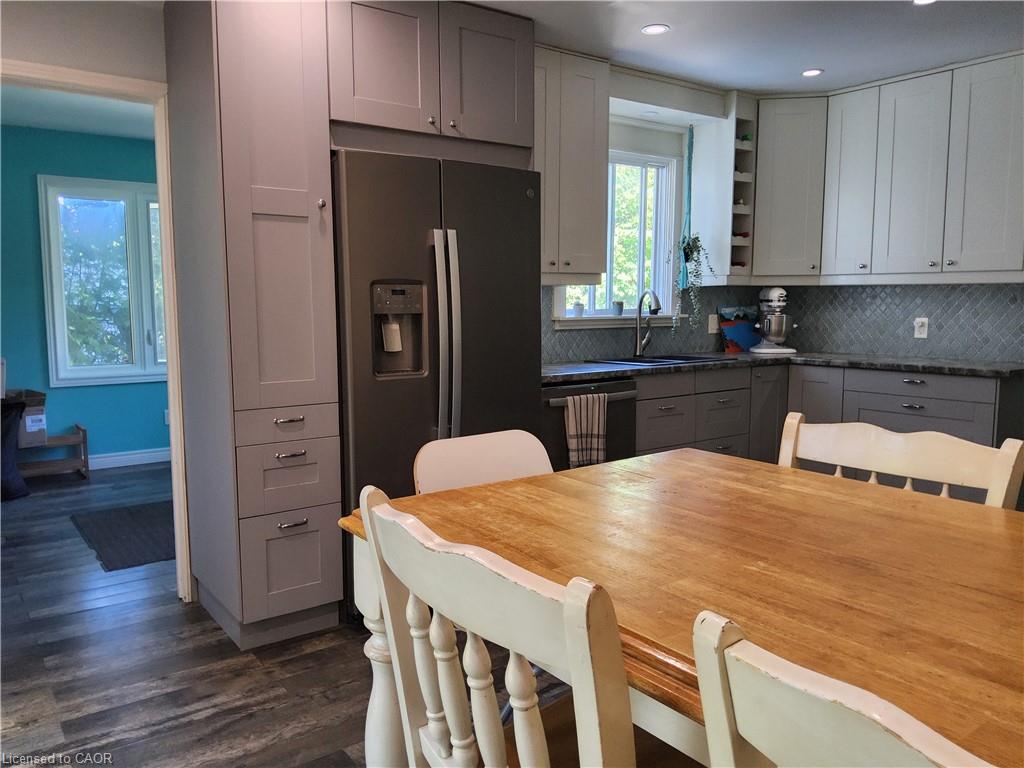
- Kitchen 22'9 x 12'0
- Bedroom 12'9 x 10'9
- Bathroom 4 Piece
- Bedroom 12'0 x 13'9
- Bedroom 11'5 x 17'6
- Bathroom 5+ Piece
Basement
- Other 13'6 x 13'0
- Rec Room 10'0 x 10'9
- Rec Room 15'6 x 18'0
Property Details
| Property Type | Residential |
|---|---|
| Mls # | 40841487 |
| Property Subtype | Detached House |
| Year Built | 1987 |
| Possession: | Flexible |
| Taxes: | $4, 416 for 2026 |
| Lot Size: | 80 ft. x 250 ft. |
| Cross Street: | Concession 12 |
|---|---|
| Direction | Hwy 24 N. from Simcoe, Go E. on Concession 12 Townsend (house on the left) |
| Driveway: | Double wide |
| Basement: | Partially Finished |
Photos
Maps & Local
Walk Score
Get Top Dollar for Your Home
With Our 100+ Point Marketing Plan!
Learn how we will get your home:
- In front of and shown to more buyers
- Sold faster and for more money
- Sold on your terms without the hassle and stress

View More Listings
Click the property below to view the virtual tour of each listing.